Choosing a type
uPVC, Oak or Brick: Which Porch for a Stafford House?
Three common choices, how each treats light and upkeep, and how each sits against the older and newer houses around Stafford.
uPVC: a glazed box
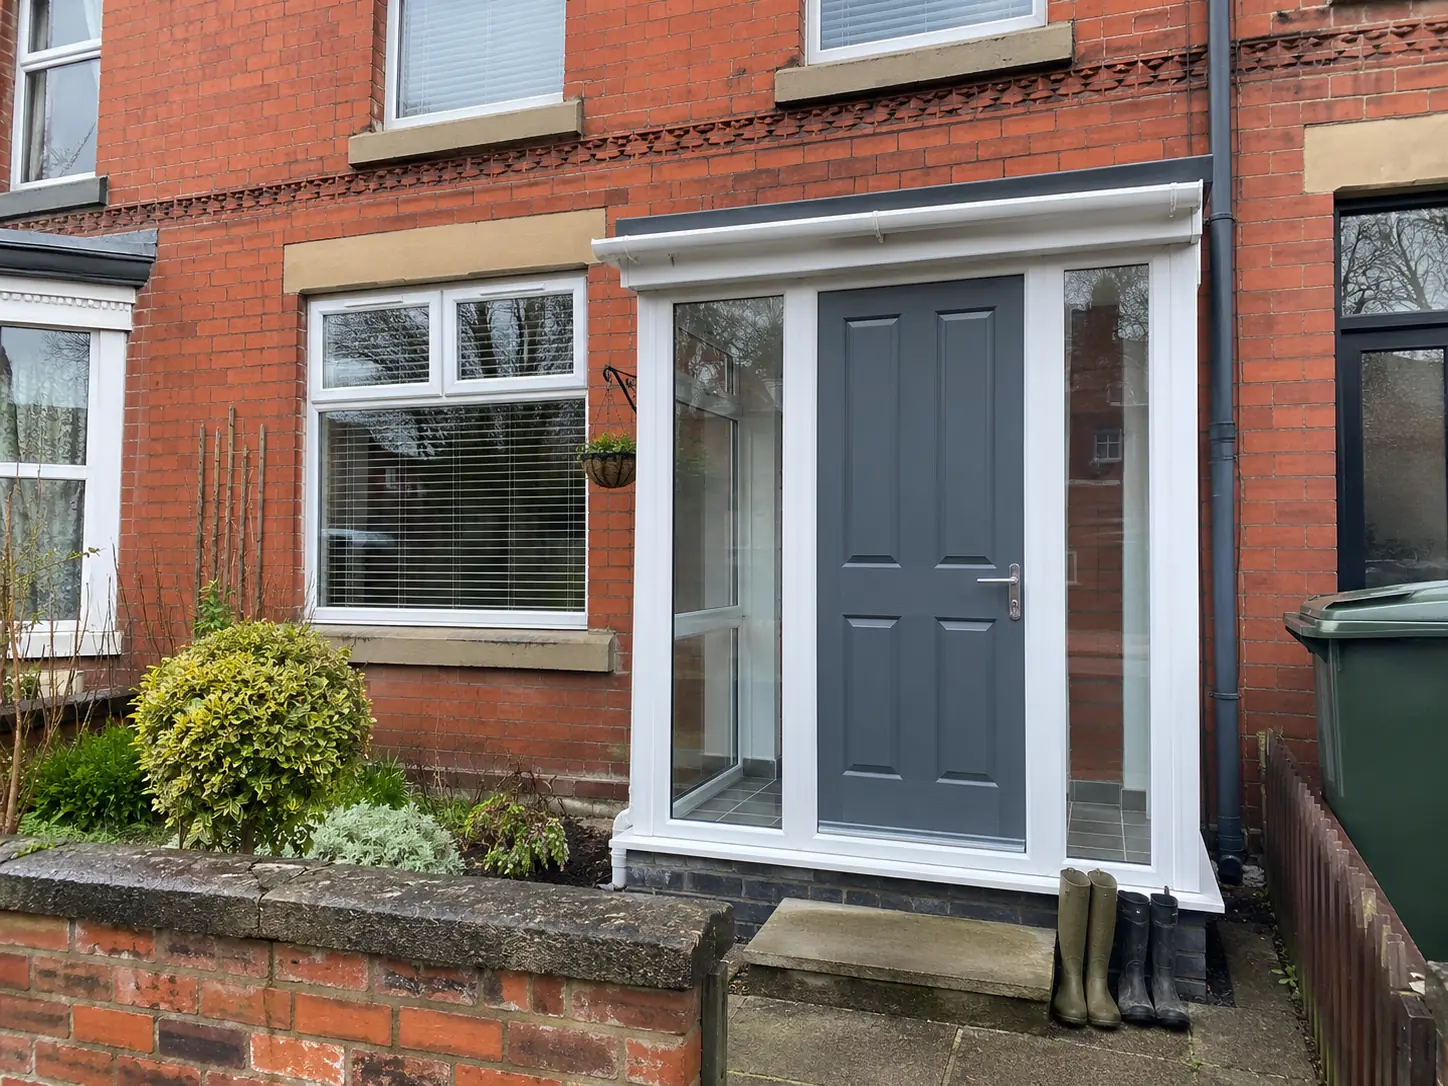
A uPVC porch is a frame with glass or solid panels, a door and a roof, built to a size the maker can supply. On a shallow Edwardian or Victorian doorstep it can be a way to add a lobby without much depth.
- Light: glazed side panels let daylight reach the front door.
- Look: white frames are the default, and other colours cost more thought. Look at how the frames sit beside the sash or casement windows already on the house.
- Ask about: the roof covering, how it is attached to the wall, and what stops water running behind it.
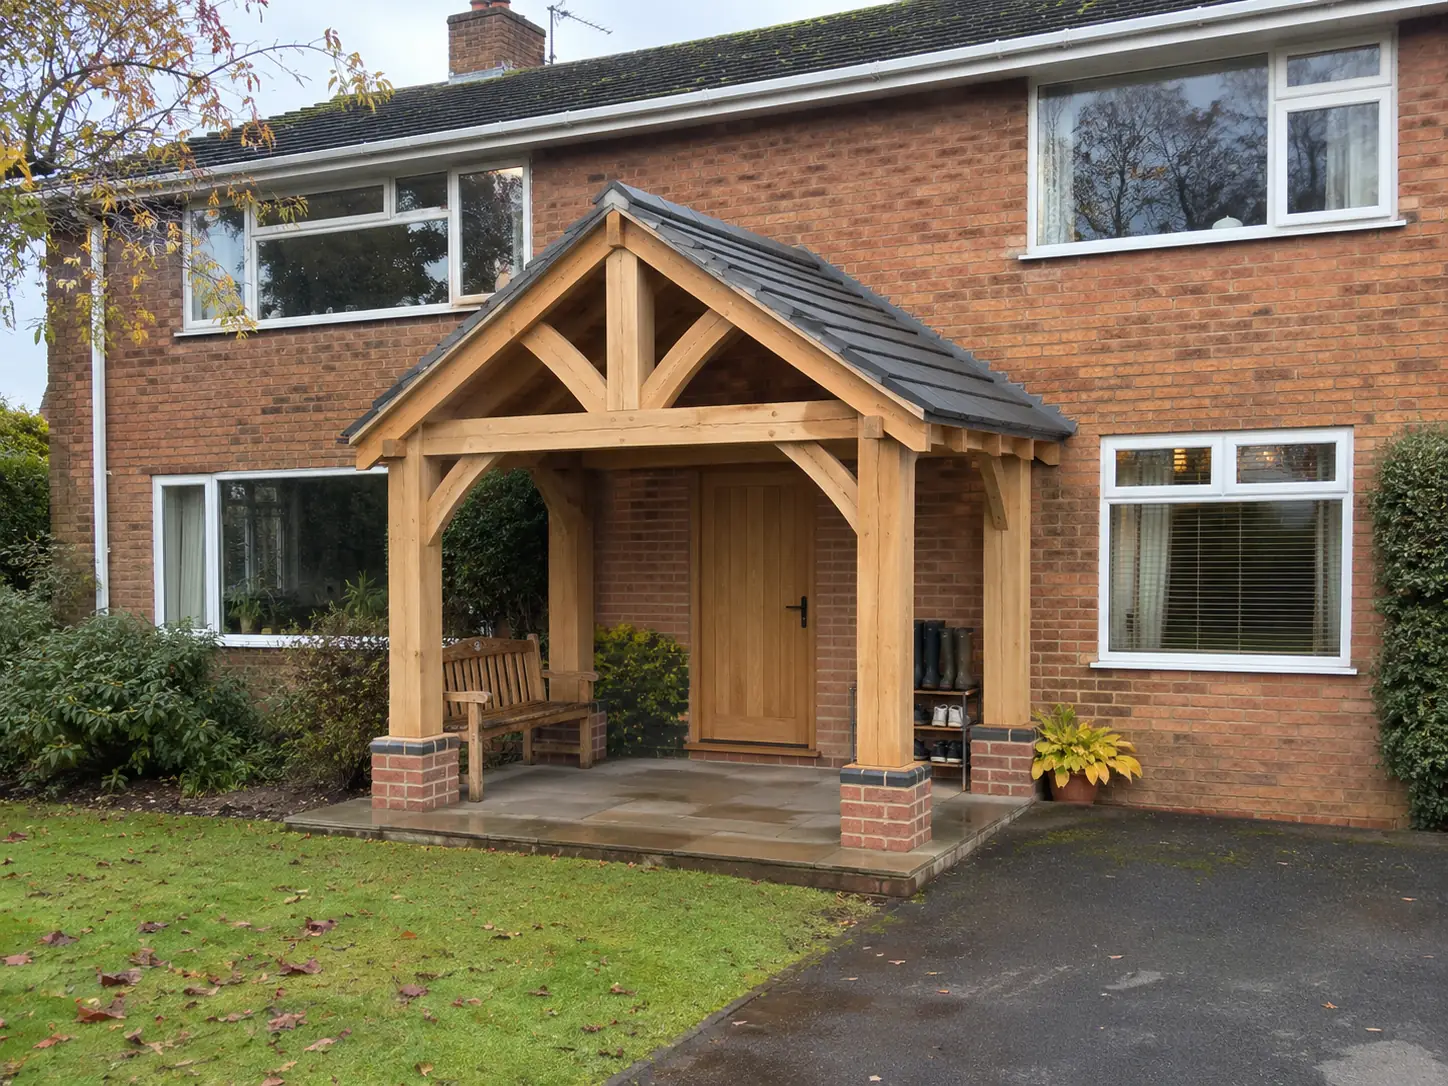
Oak: an open frame, sometimes closed in
An oak porch is normally a timber frame under a pitched roof, with the door left in the house wall. It needs room, so it sits most comfortably on the wider frontages of the 1960s and 1970s estates and on larger plots.
- Light: an open frame leaves the hall as bright as before, though the roof shades the door.
- Look: a timber frame suits some brick better than others. Photograph the roof tile or slate you are matching.
- Ask about: where the timber comes from, how it is finished, how the posts sit on their bases and how the roof joins the wall.
Brick: a small room
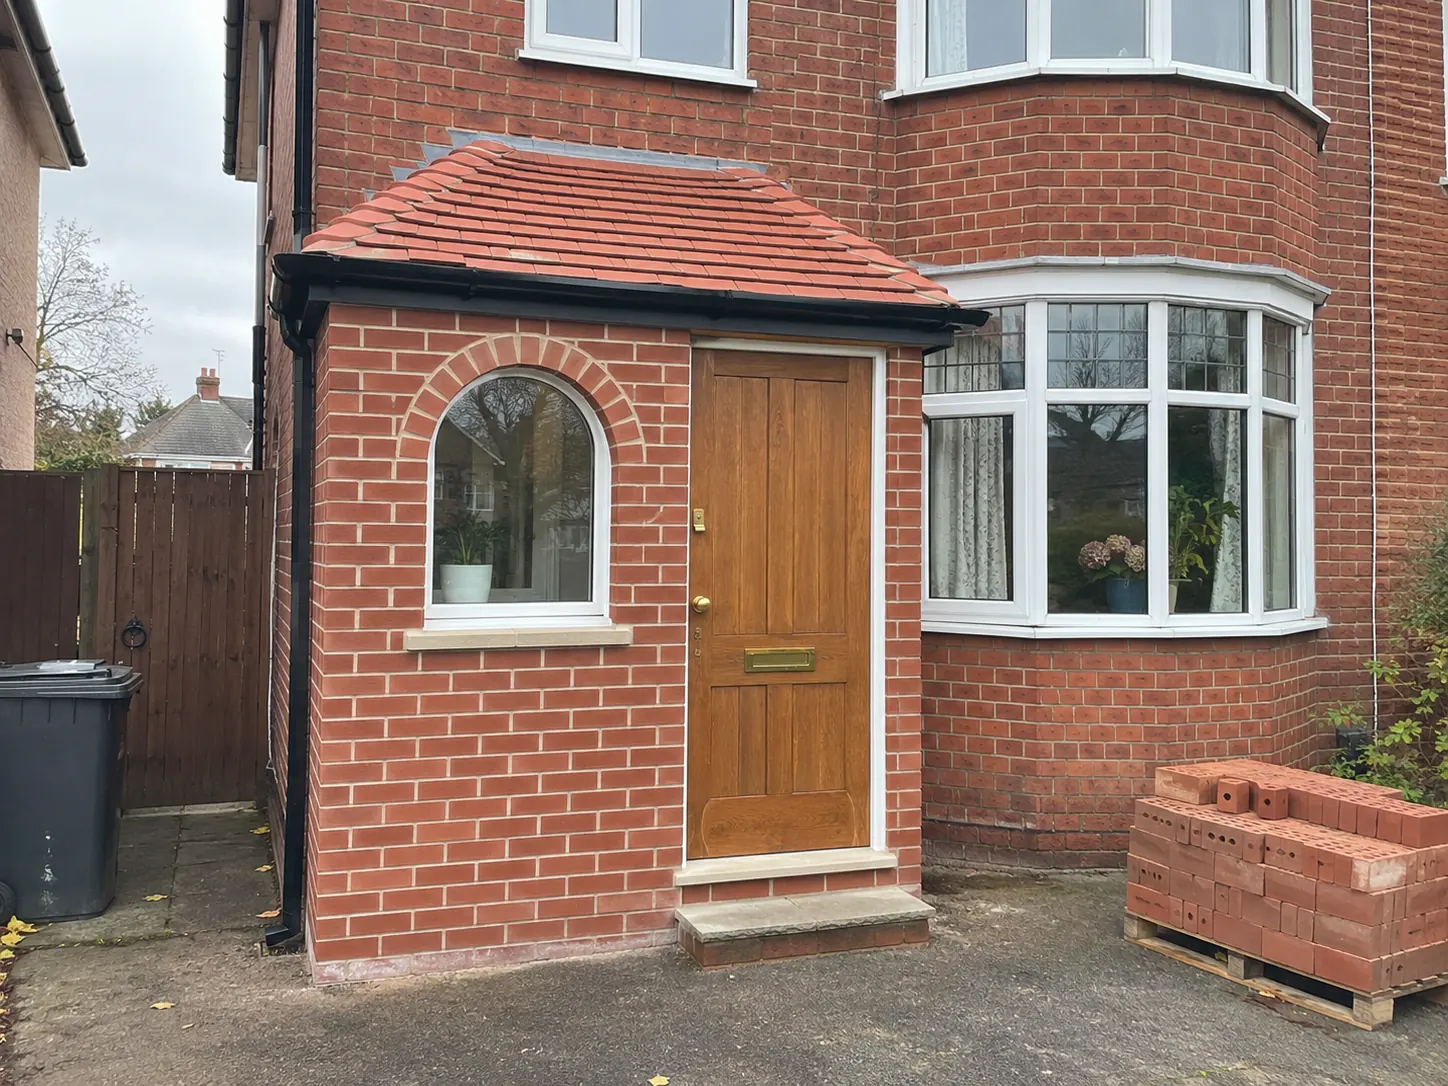
A brick porch has walls, a roof and often a window, built like a small extension. On a 1930s semi with a bay it can look as if it was always there, provided the brick and roof tile match.
- Light: depends on the window and door glass, since the walls are solid.
- Look: the join with the old wall shows where the match is poor, so look at brick colour and mortar in daylight.
- Ask about: foundations, how the bricks will be matched, what happens at the wall where old meets new and where the gutter drains.
Small doorsteps and small porch ideas
A shallow step does not rule out a porch. Compact enclosed porches, a deep canopy over the door or a half-width brick porch beside a bay all give some cover without taking the whole frontage. The point is to size the porch to the step and the path, leaving room to open the door and to bring a pushchair or a bike through.
Before choosing, stand at the door and measure what is there: the distance from the door to the path, to the boundary and to any bay window. The chooser works from those answers, and the rules about size are explained on the permission page.
Torn between two types? Say so in the form and add a photo of the front door.
Ask about a porch