The main guide
Porch Installers in Stafford, Compared
Who builds porches here, what the job involves from groundwork to roof, and how to judge a visit and a quote.
Who puts porches up in Stafford
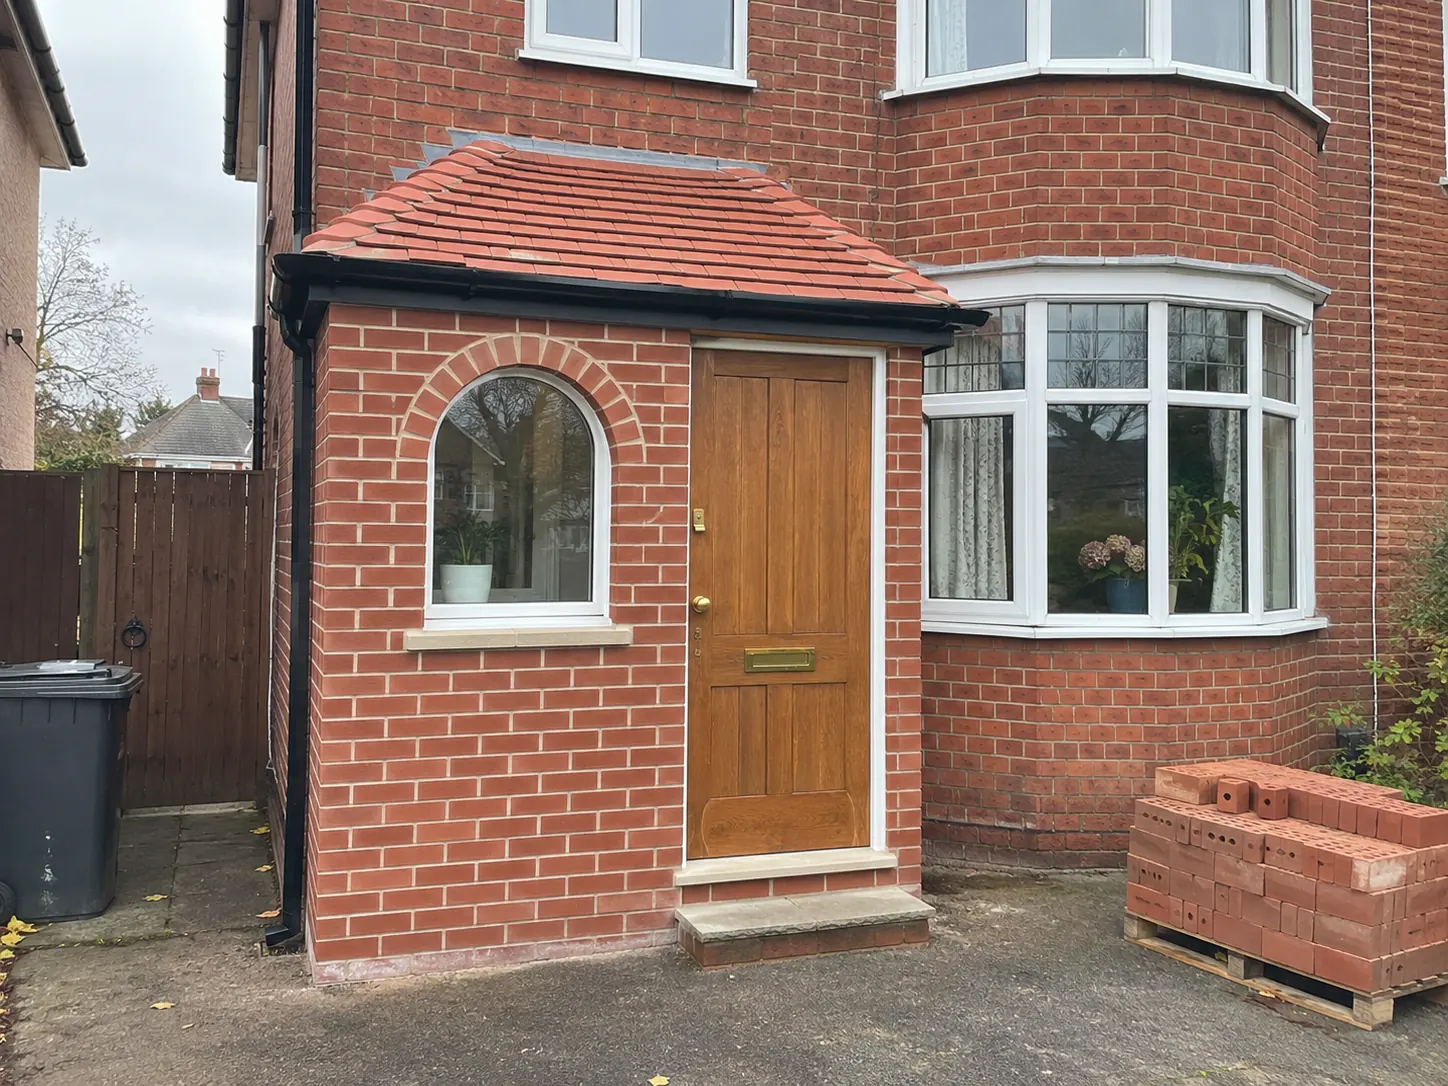
There is no single kind of porch installer. Window and door firms often supply a glazed uPVC porch as a package. Builders and bricklayers take on brick porches, usually with a roofer and a joiner or glazier for the parts they do not do themselves. Carpenters and timber framers make open and enclosed oak porches. Some firms do all three and some only one.
That matters because the person who comes round to measure is not always the person who builds. It is reasonable to ask who will do the groundwork, the walls or frame, the roof and the door, and who answers for the whole job.
What the job involves
- Design. Size, type and roof shape, drawn against the house as it stands.
- Groundwork. A base for the new walls or posts, and a decision about where rainwater goes.
- Walls or frame. Brick and block, a uPVC frame, or oak posts and beams.
- Roof. Tiles, slates, a flat roof covering or glass, with guttering to match.
- Door and glazing. A new front door, or the existing one kept in place.
- Finishing. Plastering or painting inside, flooring, lights and any socket.
Not every porch needs every stage. An open oak porch has no inner walls to plaster, for instance, and a small canopy may skip several steps.
The houses behind the doorsteps
Stafford Borough takes in the county town, Stone, Eccleshall and a ring of villages, so the housing mix is wide. Census 2021 counted 60,048 households in the borough.
| Home type | Households | Share |
|---|---|---|
| Detached | 23,097 | about 38% |
| Semi-detached | 19,639 | about 33% |
| Terraced | 9,835 | about 16% |
| Purpose-built flats | 5,733 | about 10% |
| Everything else | 1,744 | about 3% |
Figures: 2021 Census for Stafford, via Nomis, table TS044. Shares worked out here and rounded.
Detached and semi-detached homes together make up about seven in ten households, and terraces roughly one in six. Terrace doorsteps tend to be shallower, so room for a porch is the first thing to measure there.
How a visit can help you decide
A good visit gives you something to think about rather than something to sign. Useful signs: the person measures the doorstep and checks the ground, asks what the front door is made of, looks at the brick and the roof you want to match, and talks about the rules as something to confirm with the council.
A quote you are asked to accept the same day, or a price that vanishes if you wait, is a reason to slow down. A firm that is confident in its price can usually leave it with you for a few days.
Want to hear what other doorsteps involve? Send a few details and a photo.
Ask about a porchTo compare options, the types page is next. For the paperwork side, see permission, and for the quote itself, what to ask.