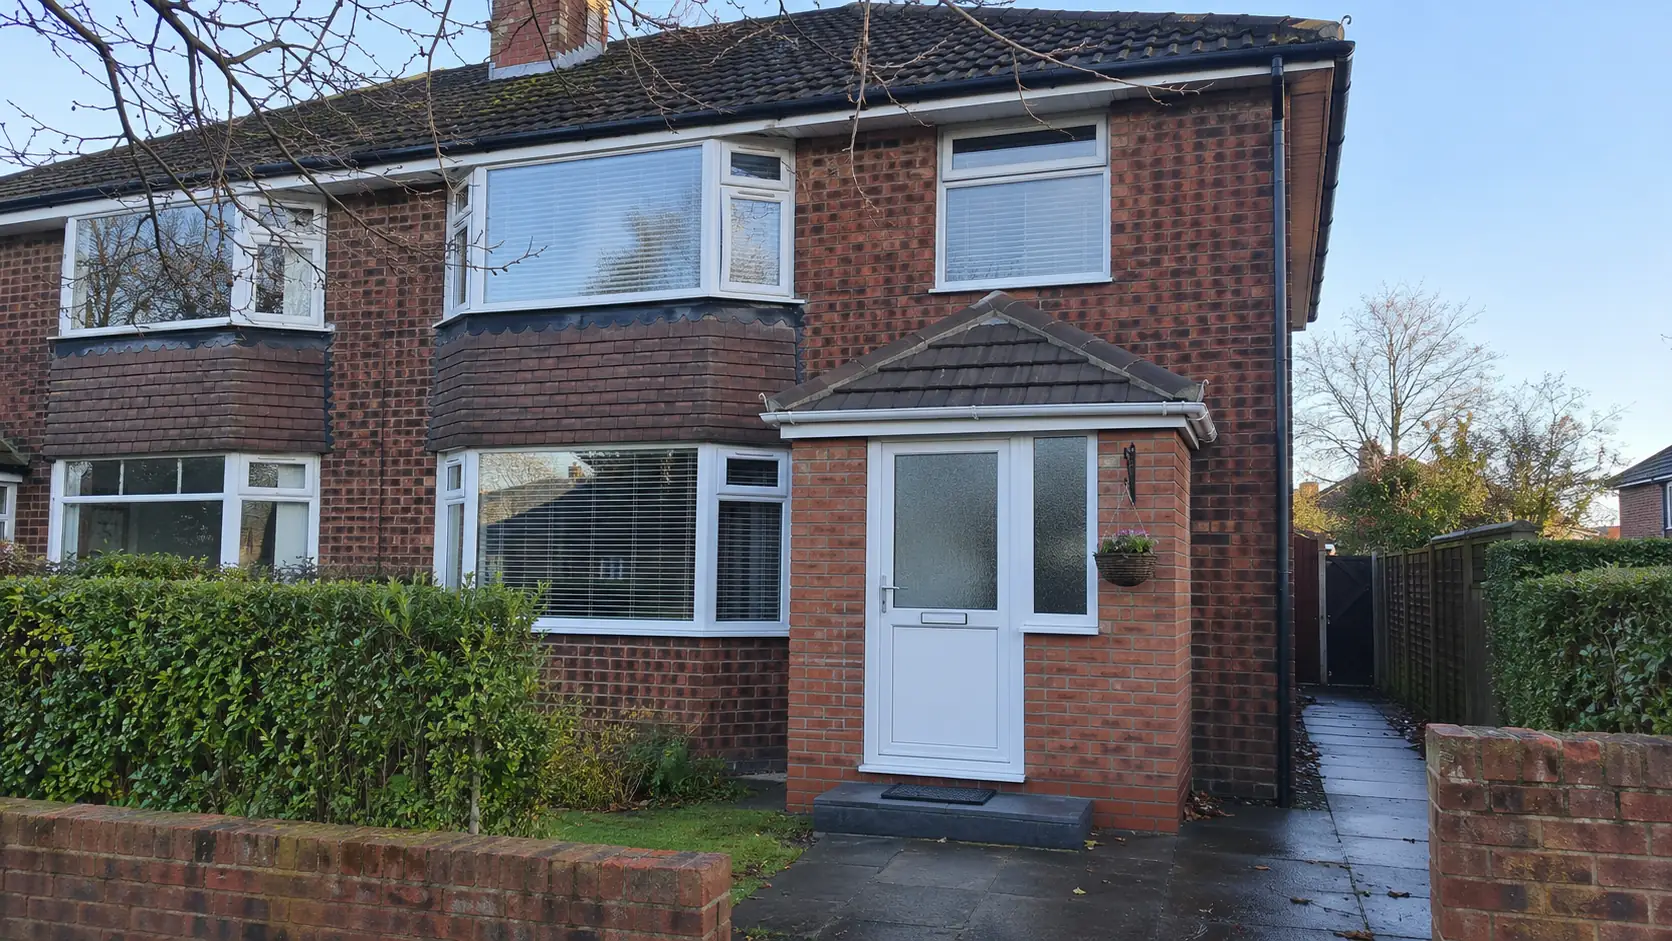
Stafford · Baswich · Rickerscote · Castlechurch · Tillington
Porch installers in Stafford: what to weigh up before a brick is laid
A porch is a one-off job that changes the front of a house for decades. Read how the three usual types differ, what the rules cover and which questions are worth asking, then send a few details.
Curious about cost? The prices page has dated, published figures and a list of what shifts a quote.
Four Stafford doorsteps
Which front door looks most like yours?
Stafford grew in layers, and the layer a house belongs to shapes what a porch can sensibly look like. Start with the doorstep you have.
Victorian and Edwardian streets
Dark-red brick, stone sills and a decorative band under the bedroom windows. Doorsteps are often shallow, so the room for a porch is the first question.
1930s semis with a bay
Bays, tiled roofs and a front door set into the side of the bay. A porch here usually has to sit alongside the bay window without crowding it.
The 1960s and 1970s estates
Orange-brown brick, shallow roofs and open lawns. Many have space for a deeper porch, and many doors face the weather head on.
Recent estates
Mixed brick, grey tiles and tidy plots. Some sit under planning conditions, so the paperwork from the builder is worth finding first.
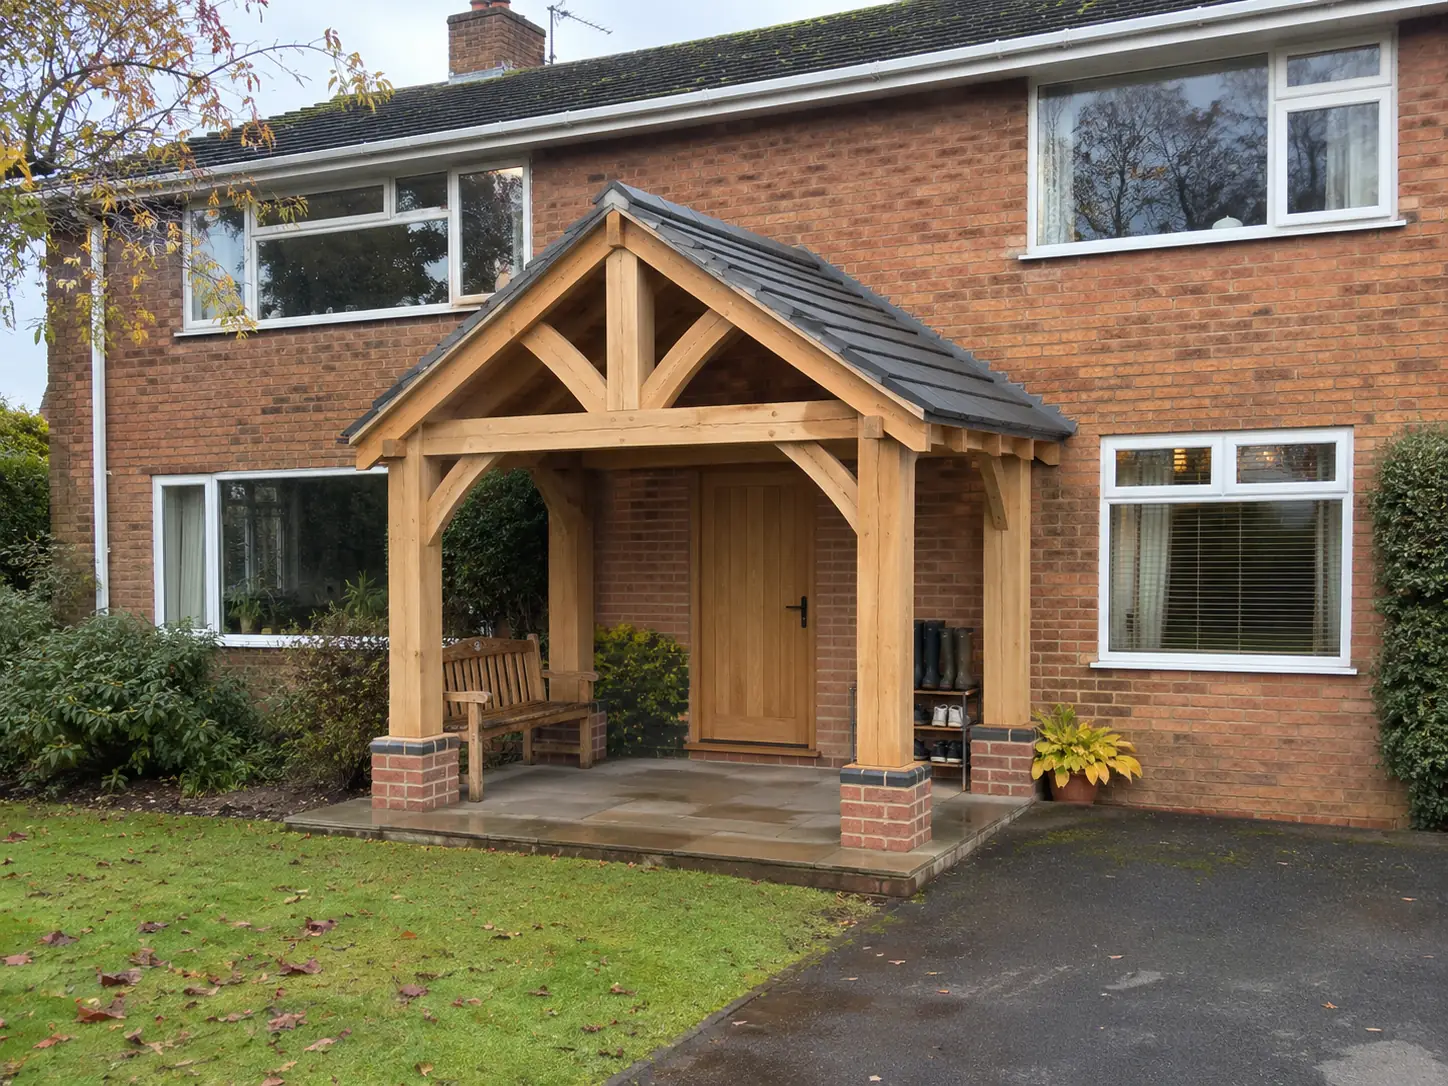
Open or closed
Three types, three different jobs
An open oak frame, a glazed uPVC box and a brick room each treat the doorstep differently. They differ in light, in upkeep and in how well they sit against the house behind.
The types page lines them up, and the chooser turns six quick answers into a leaning.
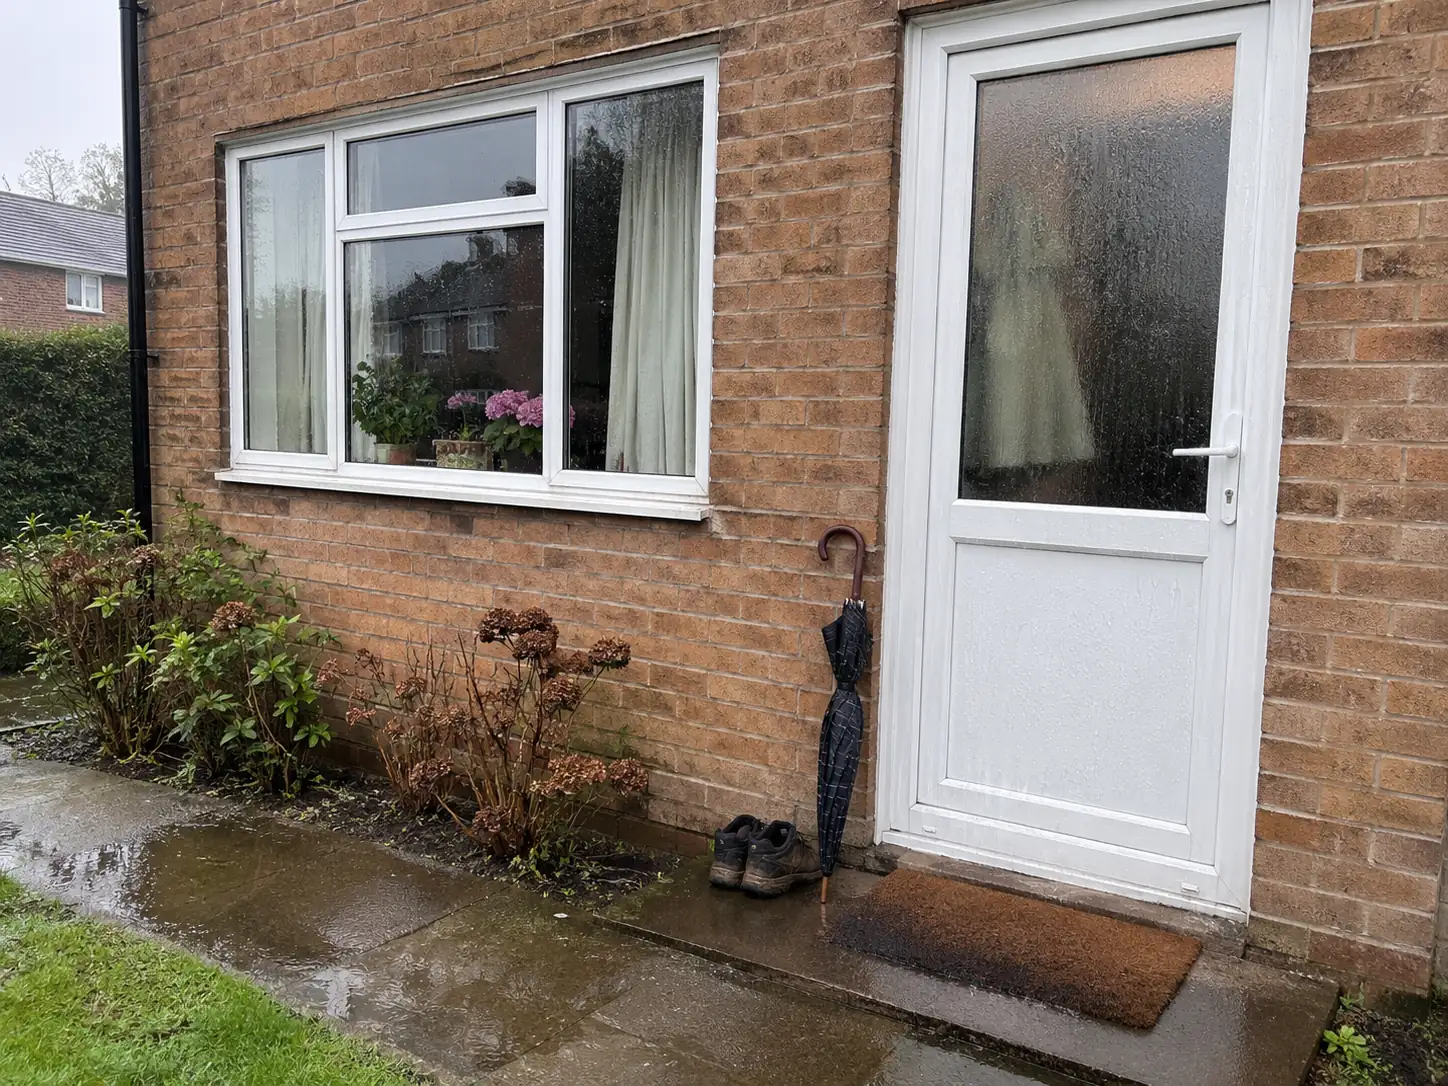
Wet doorsteps
What a porch changes on a cold, wet doorstep
A flush front door takes the rain, the wind and the dripping umbrella. A porch can put a roofed space in front of it, though the roof, the gutter and the wall it meets all need thought.
Read more on the draughts and damp page, with official wording on ventilation.
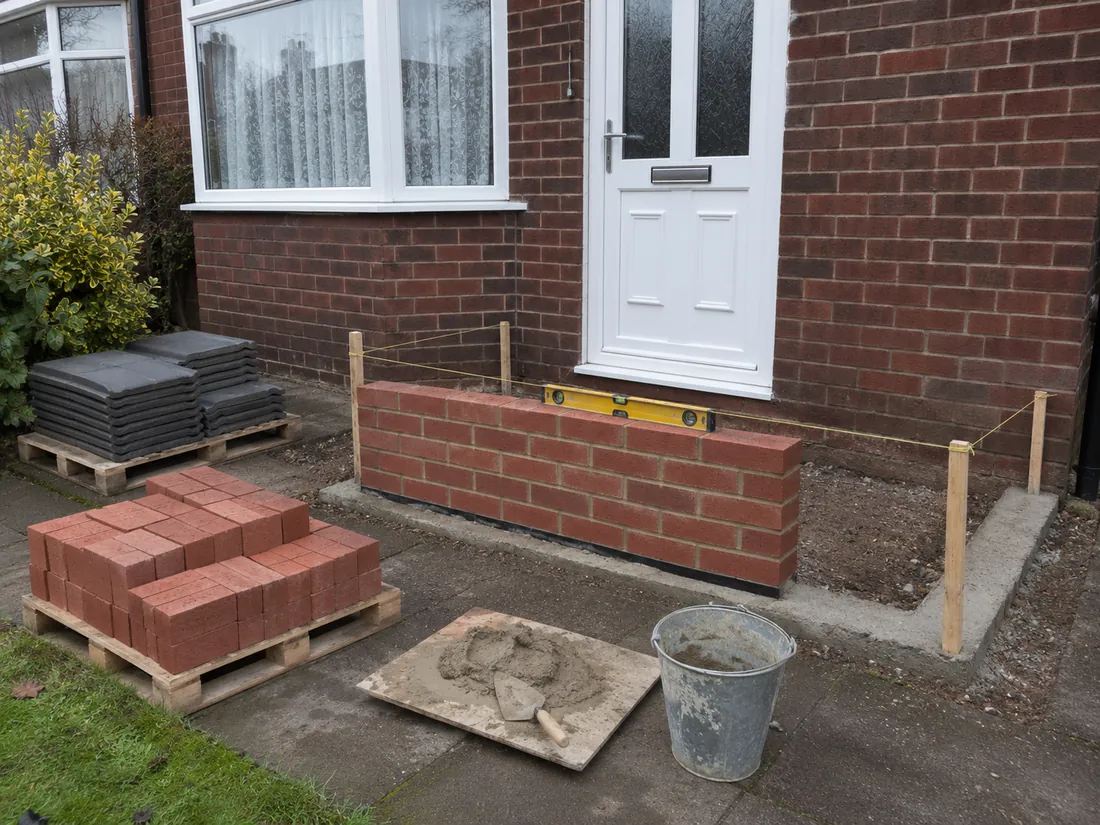
Before work starts
Questions that tell one quote from another
Foundations, matching bricks and tiles, who deals with the council and what is in writing are the points where quotes tend to differ. A short list sits on the what to ask page.
Four checks
Before you say yes to anyone
- Brick and roof tile: how will the new match the old, and who pays for a closer match?
- Ground: what will the base sit on, and how deep is it?
- Rules: has Stafford Borough Council been asked, and is the answer in writing?
- Quote: is it itemised, on paper and good for long enough to read in peace?
Ready with a few details?
Ask about a porchBefore you ask
How much does a porch cost?
It depends on size, materials, groundwork and glazing. The prices page shows dated, published averages and lists what shifts a quote.
Do I need permission to build a porch?
That is a question for Stafford Borough Council, which can answer for your own address. The permission page quotes the national guidance on what the rules cover.
Will a porch make my hall darker?
It can, particularly with a solid roof and a plain door. Glazed side panels, a glazed inner door or an open frame change that, which is why the type matters.
Can a bricklayer build a porch on their own?
Some firms use a bricklayer and a roofer, others use a window and door company or a carpenter. Ask who does each stage, who is responsible for the whole job and what is covered if something goes wrong.
Is a porch a job to do myself?
People do build their own, and Building Regulations and planning rules can apply either way. Ask the council before starting, and read the permission page first.
Thinking about a porch?
Tell Baswich a little about the house and the doorstep. Photos help, and a question costs nothing.